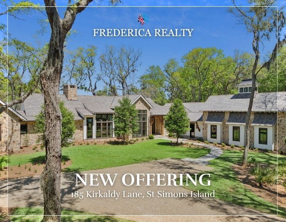
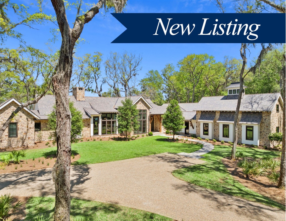
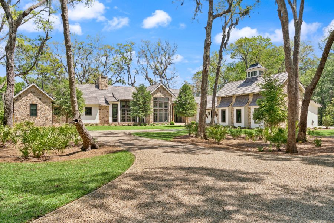
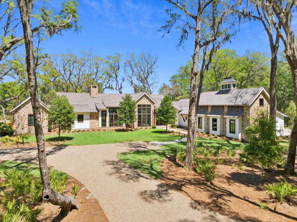
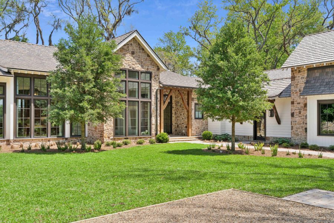
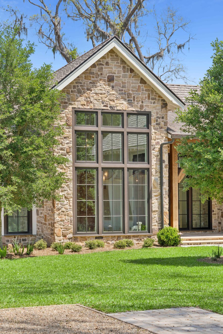
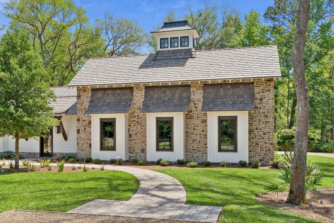
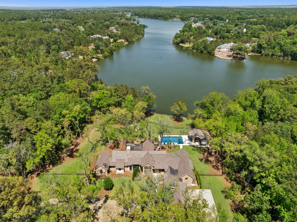
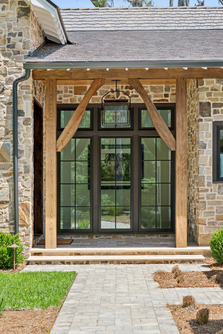
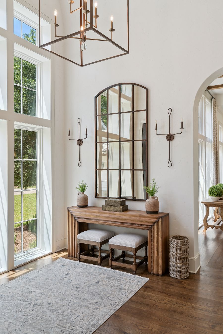
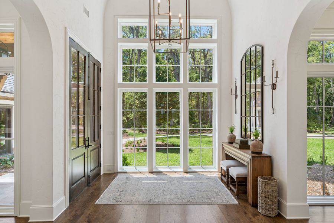
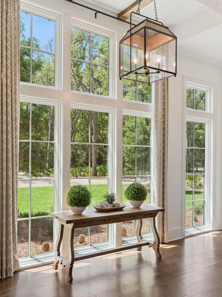
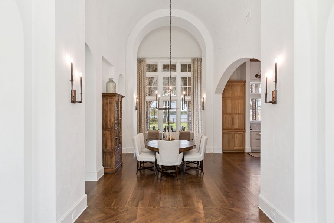
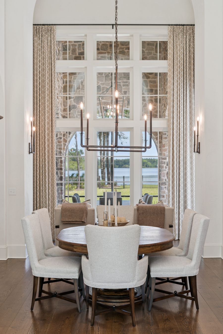
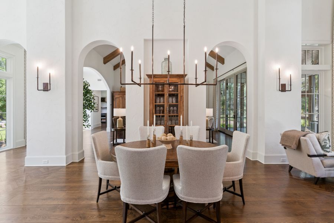
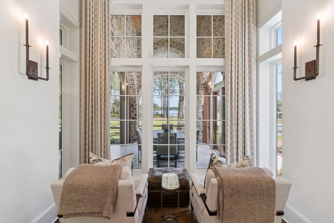
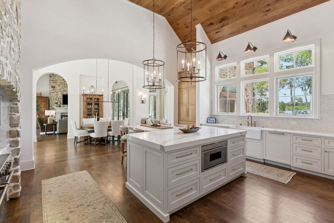
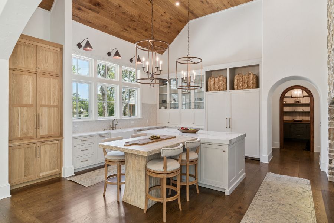
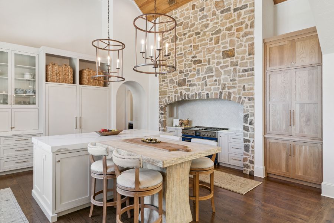
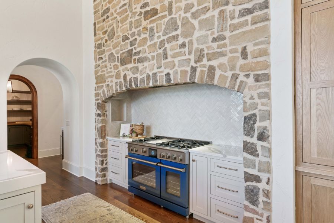
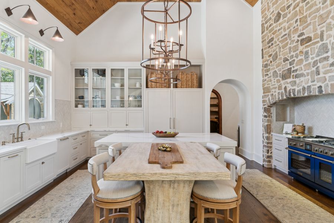
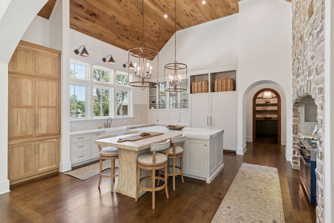
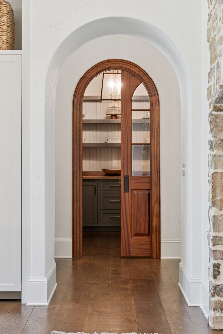
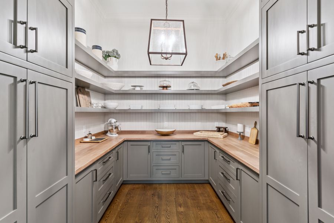
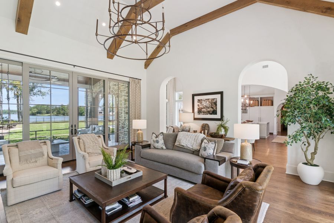
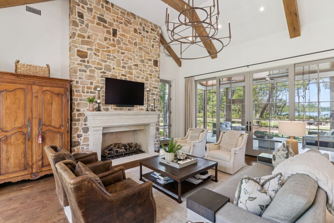
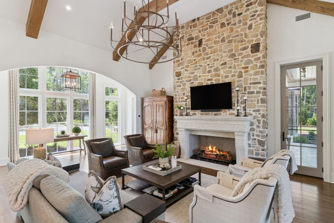
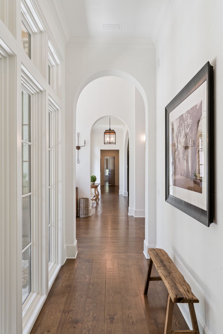
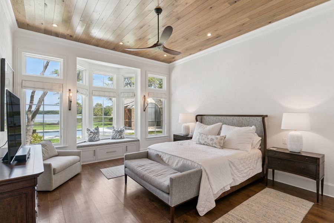
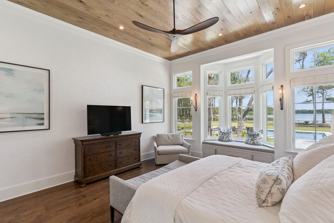
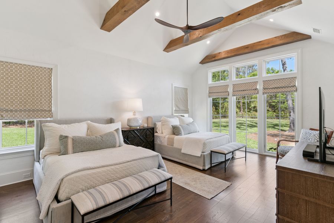
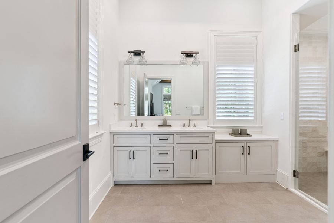
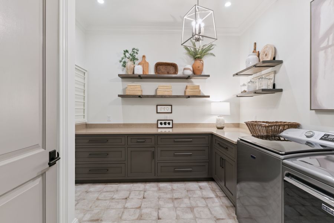
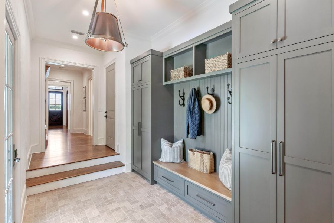
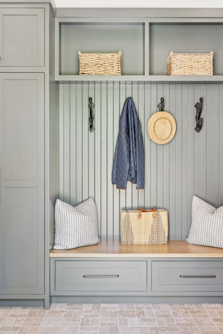
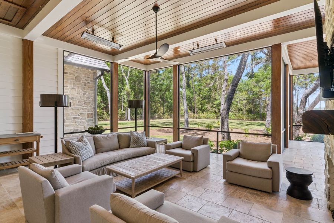
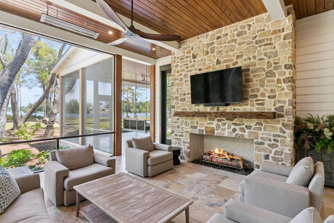
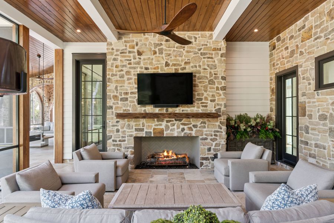
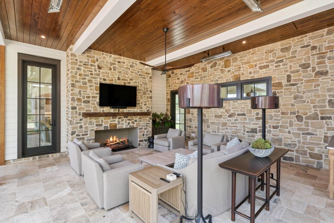
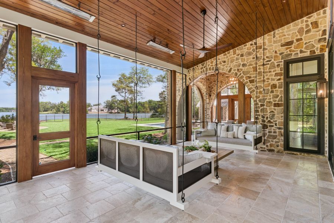
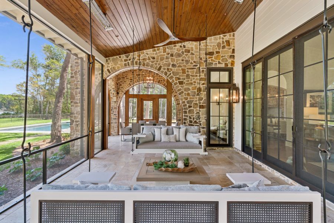
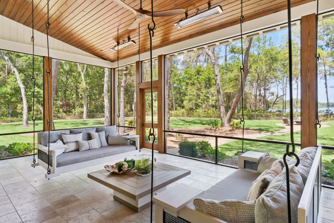
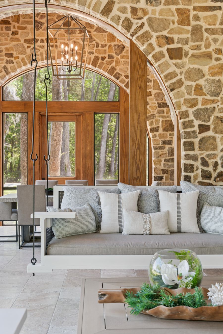
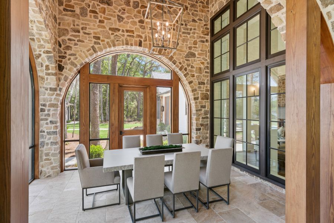
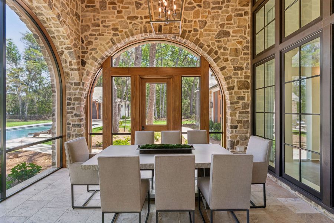
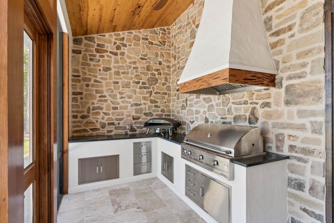
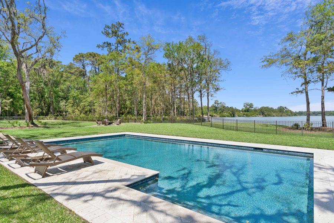
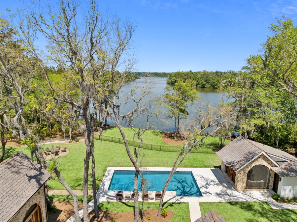
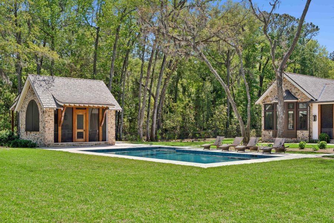
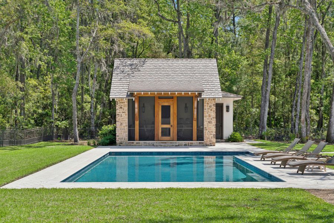
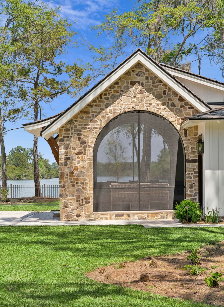
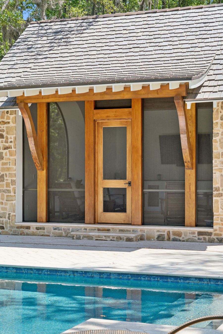
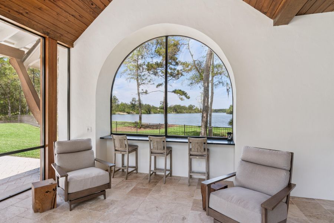
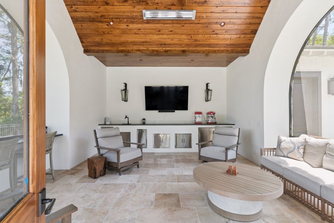
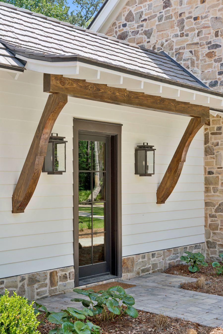
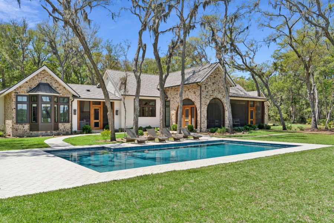
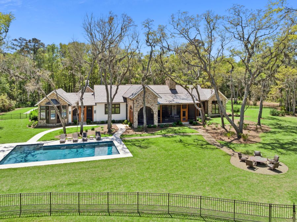
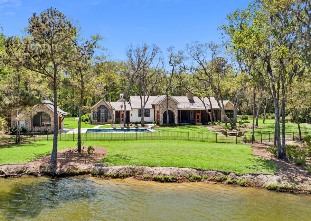
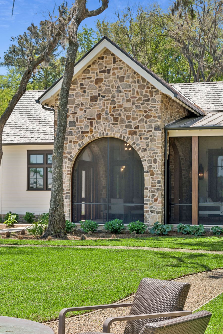
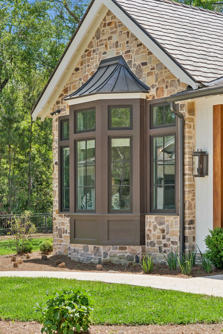
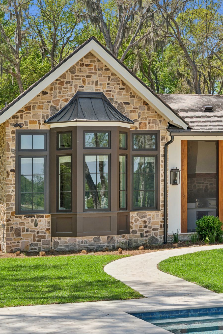
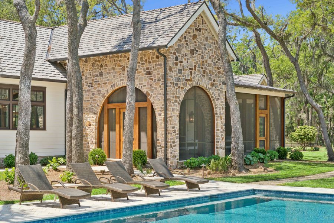
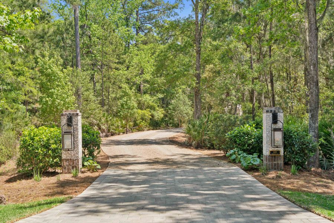
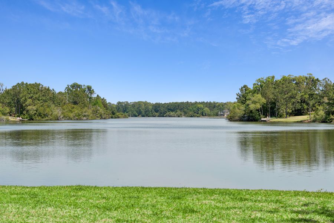
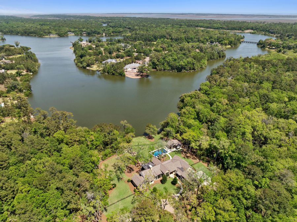
Set on 5.7 acres of pristine lakefront, this exceptional property offers a rare opportunity to create a private family compound. This stunning custom residence blends modern farmhouse design with timeless European country influence, highlighting a harmonious mix of natural stone, artisan siding, and warm timber accents. Expansive, black-framed windows flood the interiors with natural light while adding a sophisticated, contemporary edge. The thoughtfully designed multi-wing layout creates a true estate feel, complemented by a picturesque drive, mature landscaping, and a charming barn-inspired garage with cupola detail. Architectural craftsmanship is evident throughout, with features including custom rafter tails, post-and-beam elements, sloped shed roofs, and a staggered shake DaVinci composite roof. Inside, curated finishes and thoughtful design details elevate every space—from a striking stone-wrapped bay window to rich wood accents and tailored millwork that add warmth and depth. Repetitive arches create rich architectural vistas, seamlessly connecting living spaces, while herringbone wood inlays provide refined flooring transitions. The dining room serves as the heart of the home, opening gracefully to the living area and kitchen beneath soaring ceilings and framed by floor-to-ceiling windows. An adjacent cozy sitting nook offers the perfect setting for morning coffee. The great room features a vaulted wood-beamed ceiling, a grand stone wood-burning fireplace, and expansive windows that capture serene views of the surrounding oak canopy. The chef’s kitchen is both functional and beautiful, appointed with custom cabinetry, antique oak-stained ceilings, a spacious island, and top-of-the-line appliances. A gas range is set within a dramatic arched stone surround, complemented by a herringbone tile backsplash. The adjoining scullery—accessed through a mahogany arched opening with glass doors—offers additional cabinetry, wood countertops, and flexibility as a back kitchen or bar. A nearby wine bar enhances the home’s entertaining capabilities. Designed for seamless indoor-outdoor living, the covered and screened porch spaces are truly extraordinary. A dramatic arched stone backdrop, exposed wood beams, and a wood-burning fireplace with a pecky cypress mantle create a warm, inviting atmosphere. Multiple lounging and dining areas—including daybed swings—are connected by elegant arches and finished with stone flooring, stained wood ceilings, mahogany posts, and built-in Infratech heaters for year-round enjoyment. A Dutch door leads to a screened grill porch complete with a gas BBQ, pizza oven, and built-in cabinetry. Additional highlights include a thoughtfully designed mud hall with built-in storage, as well as a screened pool house offering a living area, bar seating, and kitchen area -all with sweeping lake views. The pool house also includes a bathroom and a sauna room for a complete retreat experience. Currently configured with two bedrooms and two-and-a-half baths, the home offers significant expansion potential, including plans for an additional two-bedroom guest house with living spaces and a screened porch. Also, the three-car garage is designed with ceiling heights that allow for future additional bedrooms and baths within the main residence. This special property can be enjoyed as-is or has the ability to expand in endless possible directions as your needs grow.
| Price: | $4,750,000 |
|---|---|
| Lot: | Lakefront |
| Footage: | 4,179 heated sq. ft. |
| Bedrooms: | 2 |
| Bath: | 2 Full 2 Half |
| Furnished: | No |
| Acreage: | 5.72 |
| Architect: | Pearce Scott Architects |
| Builder: | Anderson Construction |
Request more information and join our mailing list.